561 15th Street, Daytona Beach, FL 32117
- $249,900
- 2
- BD
- 2
- BA
- 1,182
- SqFt








- List Price
- $249,900
- Status
- ACTIVE
- Days on Market
- 0
- MLS#
- V4950962
- Property Style
- Single Family
- Year Built
- 1998
- Bedrooms
- 2
- Bathrooms
- 2
- Living Area
- 1,182
- Lot Size
- 7,770
- Acres
- 0.18
- Total Acreage
- 0 to less than 1/4
- Legal Subdivision Name
- Powers
- MLS Area Major
- Daytona Beach
Property Description
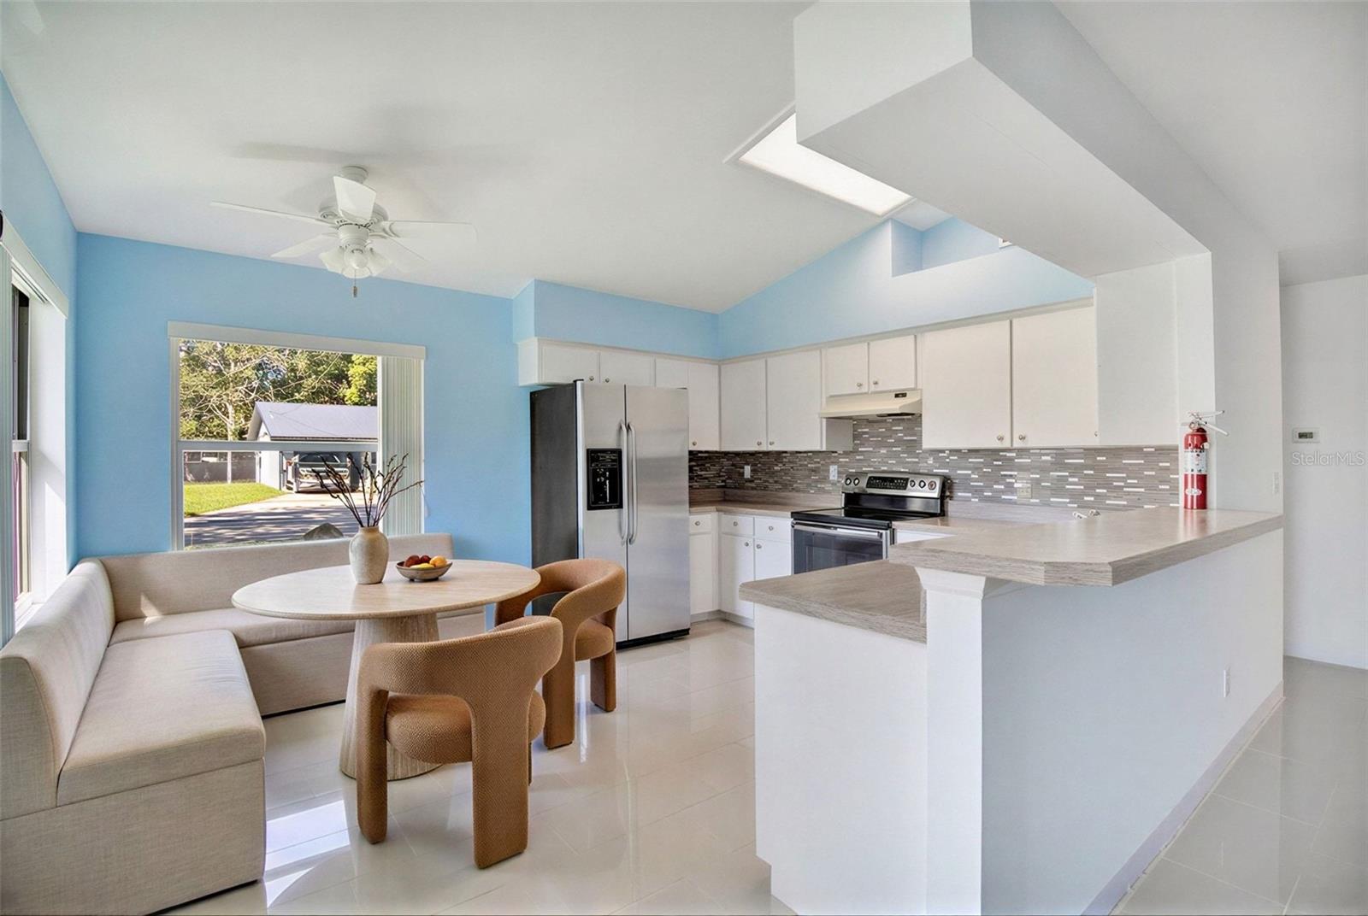
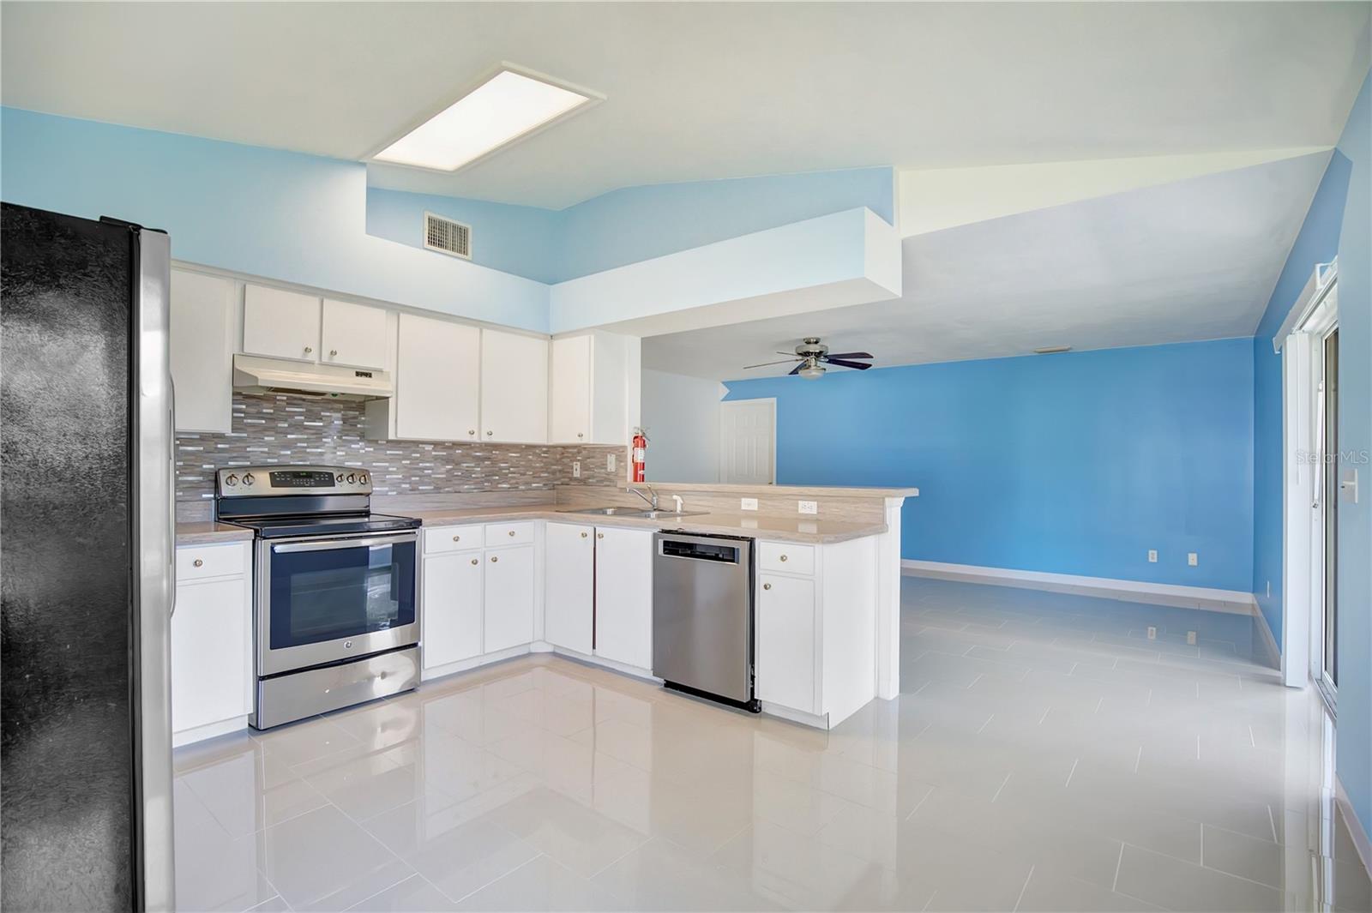
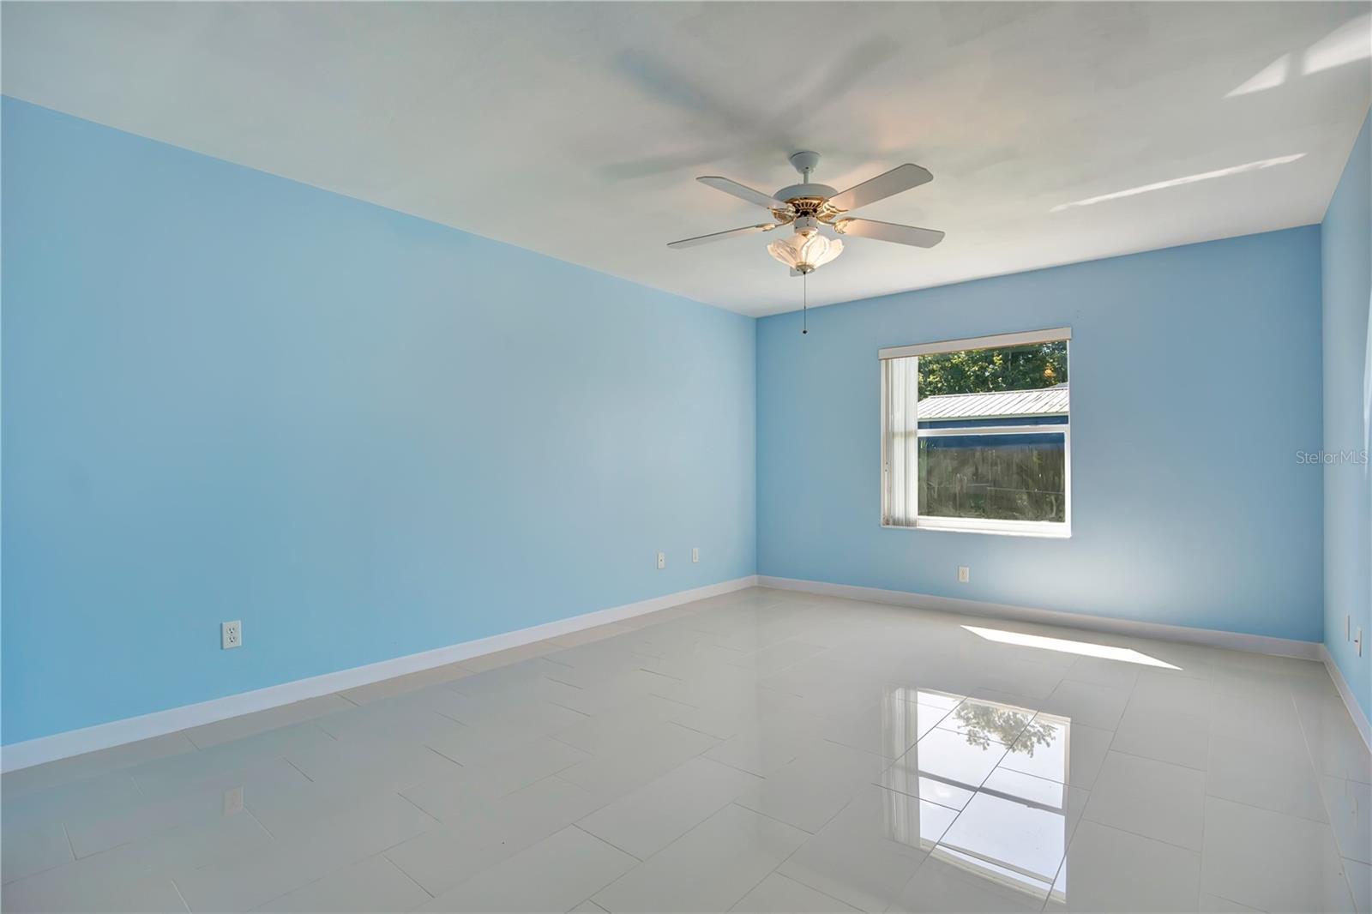
Virtually Staged. Welcome to this beautifully refreshed 1,182-square-foot sanctuary, offering the perfect blend of low-maintenance modern living and everyday functionality. Built in 1998 and thoughtfully updated, this turnkey 2-bedroom, 2-bathroom residence is move-in ready. Modern Upgrades & Functional Living Step inside to discover a light-filled, open-concept floor plan elevated by brand-new, sleek tile flooring that flows seamlessly throughout the entire home—offering a cohesive look, allergen-free air, and effortless cleanup. Spacious Living & Dining: The bright living area creates a welcoming hub for relaxation or entertaining friends and family. Private Primary Suite: Features an en-suite full bath and generous closet space, creating a quiet retreat at the end of the day. Versatile Second Bedroom: Perfect for a home office, guest room, or nursery, located right next to the second full bathroom. Attached 2-Car Garage: Provides secure parking, direct interior entry, and excellent extra storage space for tools, sports gear, or hobbies. Unbeatable Convenience & Location Situated in a peaceful, established neighborhood, this home offers top-tier convenience for families and commuters alike. Located just minutes from local schools, morning drop-offs and after-school activities are a breeze. Enjoy quick access to nearby parks, shopping, and dining while maintaining a quiet, residential feel. Whether you are a first-time homebuyer, a savvy investor looking for a high-demand rental property, or looking to downsize into an easy-care single-story layout, this home delivers unmatched value. Schedule your private tour today before it’s gone!
/u.realgeeks.media/bluemarlinre/logo-full.png)
Additional Information
- Minimum Lease
- No Minimum
- Location
- Corner Lot
- Community Features
- No Deed Restriction
- Property Description
- One Story, Attached
- Zoning
- 09R2
- Interior Layout
- Open Floorplan
- Interior Features
- Open Floorplan
- Floor
- Ceramic Tile, Tile
- Appliances
- Dishwasher, Dryer, Range, Refrigerator, Washer
- Utilities
- BB/HS Internet Available, Cable Available, Cable Connected, Electricity Available, Electricity Connected, Public, Sewer Available, Sewer Connected, Underground Utilities, Water Available, Water Connected
- Heating
- Central
- Air Conditioning
- Central Air
- Exterior Construction
- Block
- Exterior Features
- Private Entrance, Private Mailbox, Private Yard, Sidewalk
- Roof
- Shingle
- Foundation
- Slab
- Pool
- No Pool
- Garage Carport
- 2 Car Garage
- Garage Spaces
- 2
Listing courtesy of THE KEYES COMPANY. 954-467-0105
Mortgage Calculator
All listing information is deemed reliable but not guaranteed and should be independently verified through personal inspection by appropriate professionals. Listings displayed on this website may be subject to prior sale or removal from sale. Availability of any listing should always be independently verified. Listing information is provided for consumer personal, non-commercial use, solely to identify potential properties for potential purchase. All other use is strictly prohibited and may violate relevant federal and state law. Data last updated on