16140 Denham Court, Clermont, FL 34711
- $509,000
- 4
- BD
- 2
- BA
- 1,815
- SqFt










- List Price
- $509,000
- Status
- ACTIVE
- Days on Market
- 0
- MLS#
- O6437630
- Property Style
- Single Family
- Architectural Style
- Traditional
- Year Built
- 2000
- Bedrooms
- 4
- Bathrooms
- 2
- Living Area
- 1,815
- Lot Size
- 15,000
- Acres
- 0.34
- Total Acreage
- 1/4 to less than 1/2
- Legal Subdivision Name
- Johns Lake Estates
- MLS Area Major
- Clermont
Property Description
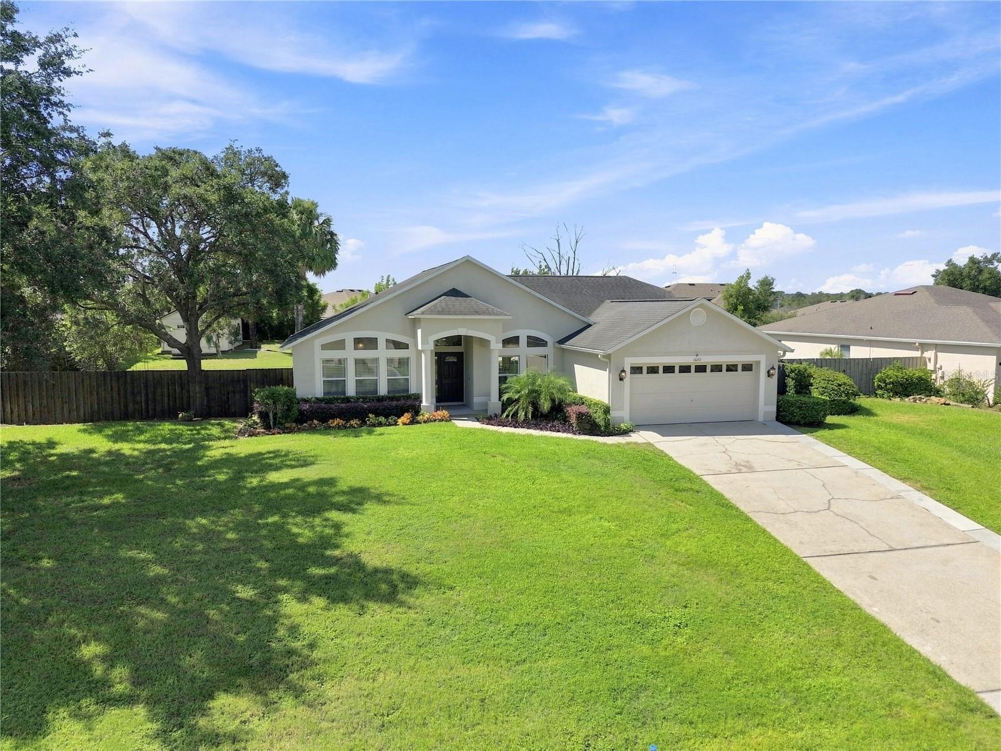
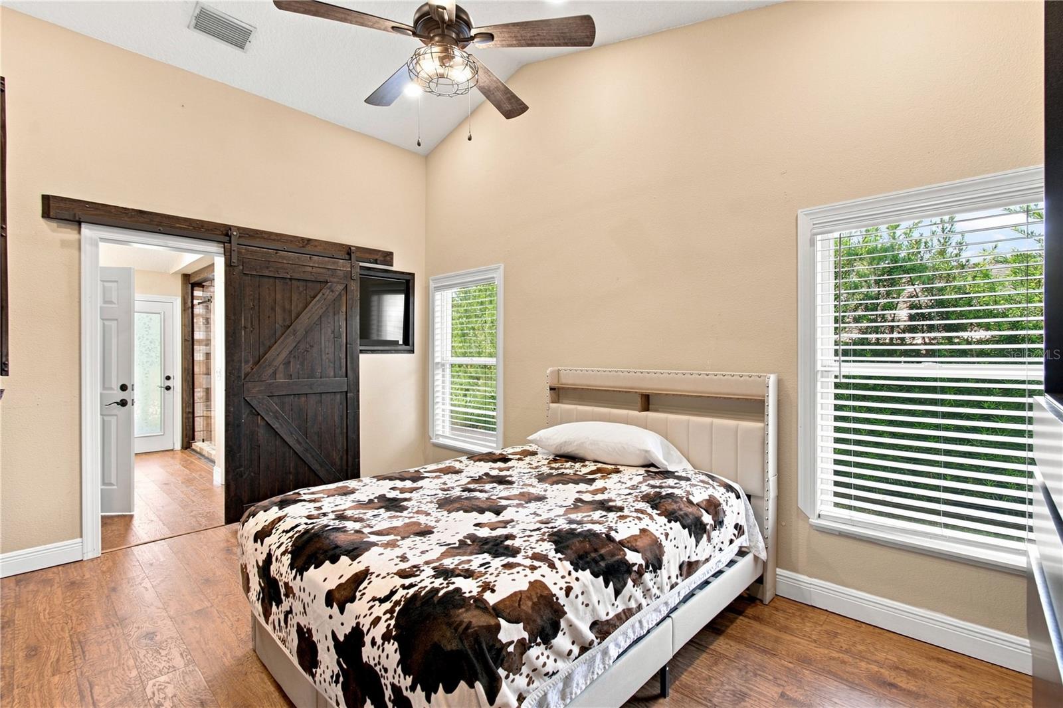
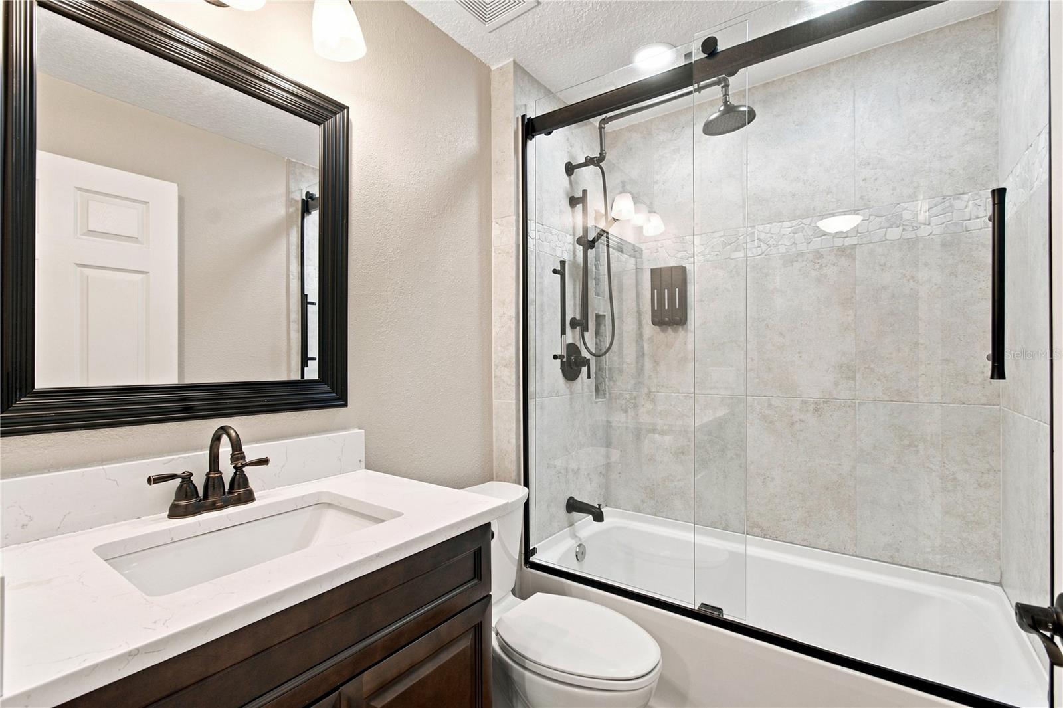
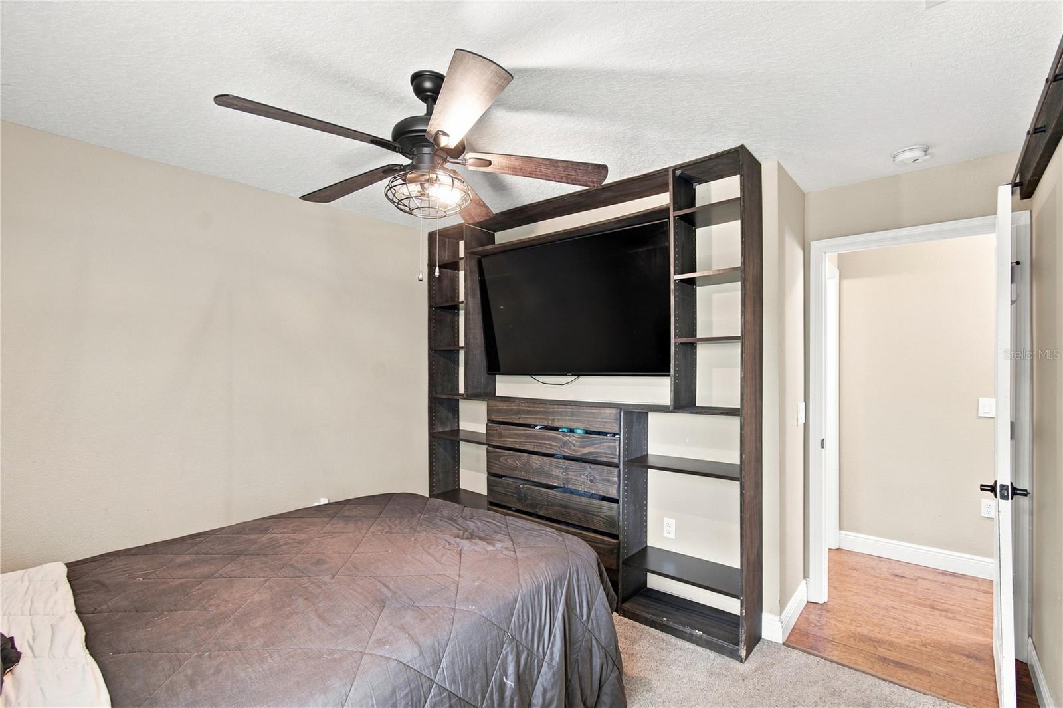
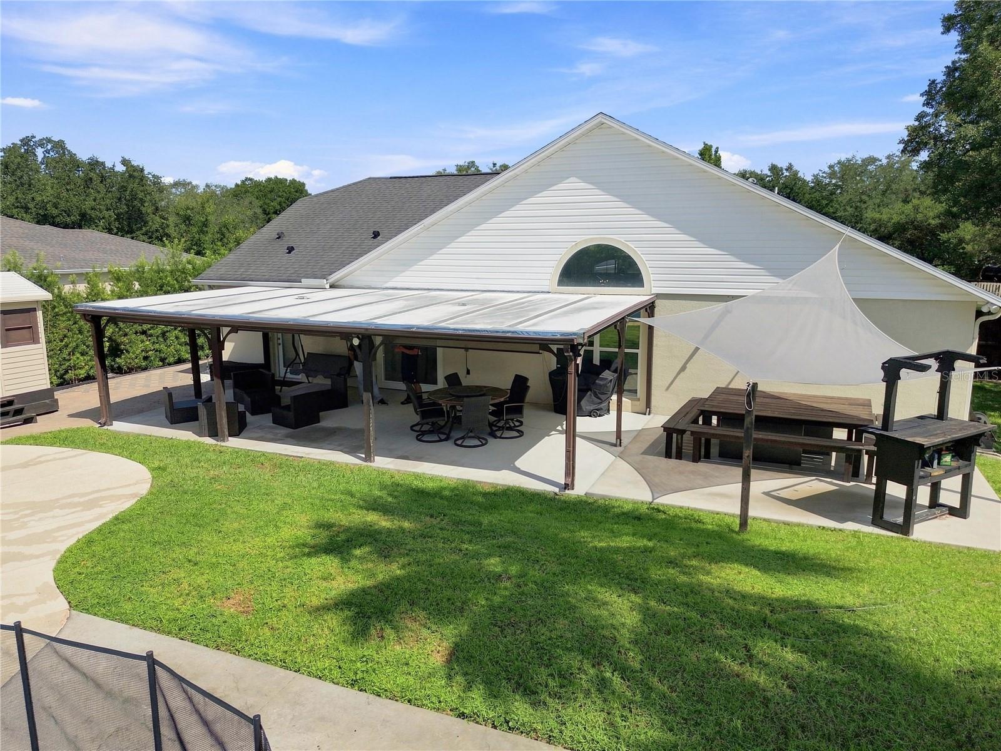
Welcome to this beautifully upgraded 4-bedroom, 2-bath pool home, where spacious Florida living meets a warm rustic-modern farmhouse design filled with custom details. From the moment you step inside, the open-concept layout, vaulted ceilings, abundant natural light, warm wood-style flooring, and statement fireplace create an inviting atmosphere with character you won’t find in a typical home. The upgraded kitchen flows seamlessly into the main living and dining areas, making the space ideal for both everyday living and entertaining. Throughout the home, custom stained-wood accents, sliding barn doors, built-in entertainment and storage areas, and coordinated fixtures create a cohesive and distinctive look. The bedrooms continue the attention to detail with custom built-in closet systems featuring extensive shelving, drawers, and hanging space, along with ceiling fans for added comfort. The spacious primary suite is especially impressive, featuring vaulted ceilings and multiple windows with transom windows that fill the room with natural light. The primary bathroom offers a true retreat with an oversized walk-in shower featuring a frameless glass enclosure, multiple shower heads, built-in bench, floor-to-ceiling tile, and a dual-sink vanity. Extensive custom woodwork and storage complete the suite. Step outside and discover a backyard designed for enjoying the Florida lifestyle. The private swimming pool and spa, expansive pool deck, covered outdoor entertaining and dining areas, and generous fenced backyard provide plenty of room for relaxing, hosting friends and family, or simply enjoying the outdoors. Mature trees and landscaping add privacy and create a peaceful setting, while 2 additional detached storage buildings provide valuable space for tools, equipment, hobbies, and more. Complete with a two-car garage, abundant storage, custom interior finishes, and an impressive outdoor living environment, this home delivers a rare combination of space, character, privacy, functionality, and resort-style Florida living.
/u.realgeeks.media/bluemarlinre/logo-full.png)
Additional Information
- Minimum Lease
- 8-12 Months
- Hoa Fee
- $56
- HOA Payment Schedule
- Monthly
- Maintenance Includes
- Recreational Facilities
- Location
- Cul-De-Sac, City Limits, Oversized Lot, Paved
- Community Features
- Deed Restrictions
- Property Description
- One Story
- Zoning
- R-3
- Interior Layout
- Cathedral Ceiling(s), Ceiling Fans(s), Dry Bar, Eat-in Kitchen, Kitchen/Family Room Combo, Open Floorplan, Primary Bedroom Main Floor, Stone Counters, Vaulted Ceiling(s), Walk-In Closet(s)
- Interior Features
- Cathedral Ceiling(s), Ceiling Fans(s), Dry Bar, Eat-in Kitchen, Kitchen/Family Room Combo, Open Floorplan, Primary Bedroom Main Floor, Stone Counters, Vaulted Ceiling(s), Walk-In Closet(s)
- Floor
- Wood
- Appliances
- Dishwasher, Disposal, Electric Water Heater, Microwave, Refrigerator, Washer
- Utilities
- BB/HS Internet Available, Cable Available, Fiber Optics, Phone Available, Public, Sprinkler Meter
- Heating
- Central
- Air Conditioning
- Central Air
- Exterior Construction
- Block, Stucco
- Exterior Features
- Lighting, Rain Gutters
- Roof
- Shingle
- Foundation
- Slab
- Pool
- Private
- Pool Type
- Child Safety Fence, Gunite, In Ground, Other, Pool Sweep
- Garage Carport
- 2 Car Garage
- Garage Spaces
- 2
- Garage Features
- Garage Door Opener
- Elementary School
- Grassy Lake Elementary
- Middle School
- East Ridge Middle
- High School
- East Ridge High
- Fences
- Fenced
- Water Name
- Johns Lake
- Water Extras
- Boat Ramp - Private
- Water Access
- Lake
- Pets
- Allowed
Listing courtesy of RE/MAX TOWN CENTRE. 407-996-3200
Mortgage Calculator
All listing information is deemed reliable but not guaranteed and should be independently verified through personal inspection by appropriate professionals. Listings displayed on this website may be subject to prior sale or removal from sale. Availability of any listing should always be independently verified. Listing information is provided for consumer personal, non-commercial use, solely to identify potential properties for potential purchase. All other use is strictly prohibited and may violate relevant federal and state law. Data last updated on