563 Alesio Avenue SE, Palm Bay, FL 32909
- $549,999
- 4
- BD
- 3
- BA
- 2,520
- SqFt








- List Price
- $549,999
- Status
- ACTIVE
- Days on Market
- 4
- MLS#
- 1086215
- Year Built
- 2019
- Bedrooms
- 4
- Bathrooms
- 3
- Living Area
- 2,520
- Lot Size
- 10,019
- Acres
- 0.23
- MLS Area Major
- SE Palm Bay
Property Description
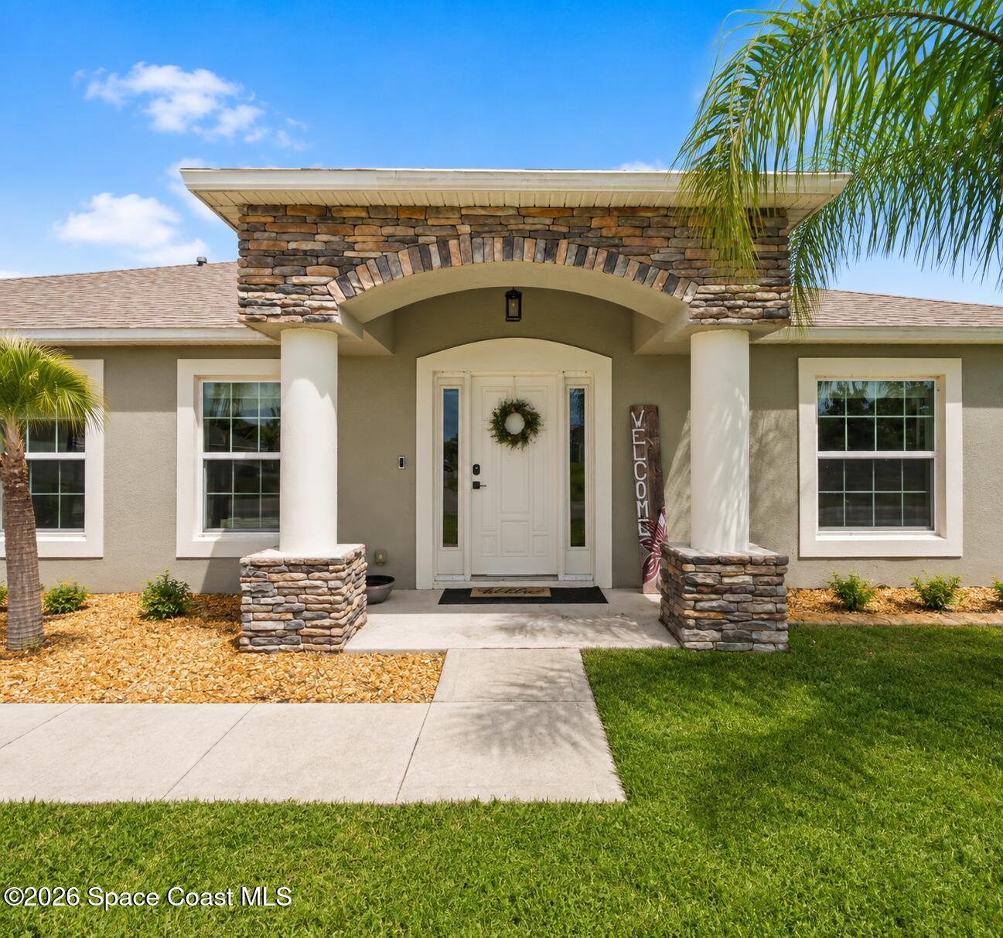
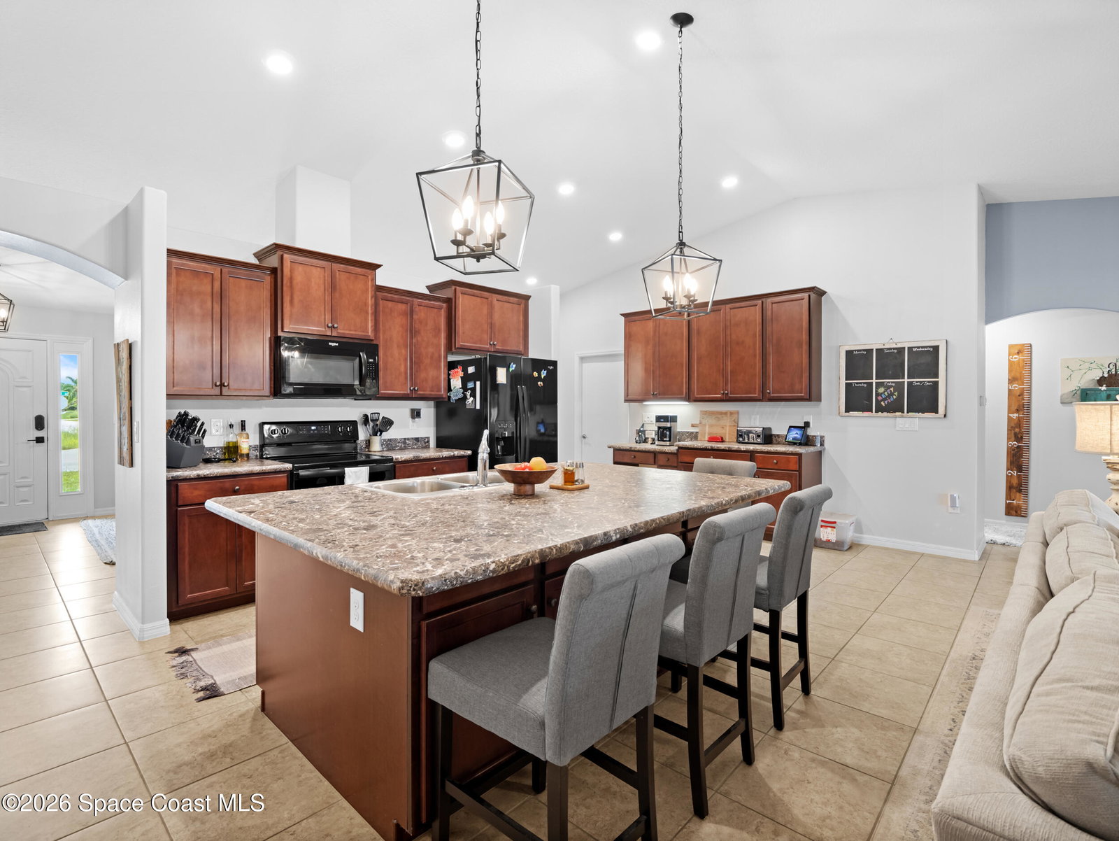
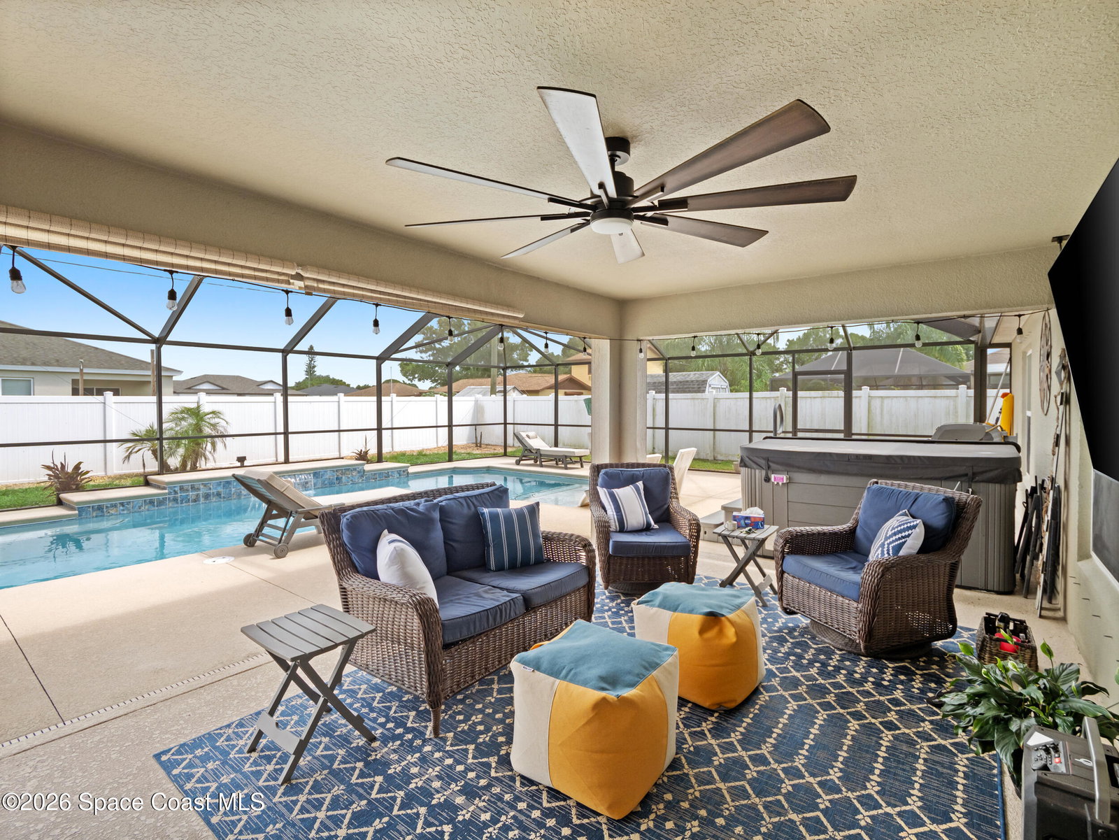
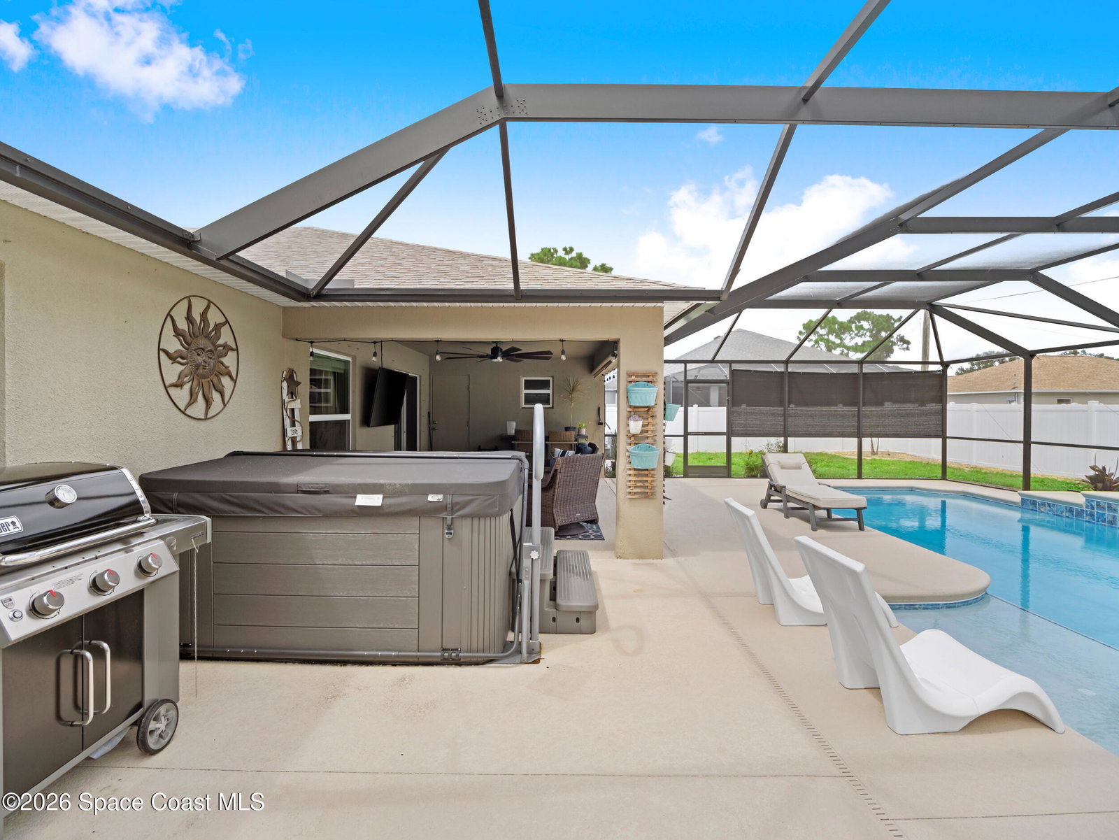
New Owner Wanted! Gorgeous & Like New Energy Efficient Home (2019)! 4 Bedrooms 3 Bathrooms PLUS Flex Room! 2 Car Garage! Screened Pool w/ Waterfall! Over 2500 SF of Living Space (2520sf)! Huge Screened Patio w/ Sunshades, Fan & LED Lighting! Heat Pump Water Heater! Open Floorplan w/ Split Bedrooms! Vaulted Ceiling! Large Beautiful Kitchen w/ Island & Coffee Bar! Energy Efficient Black Appliances! Massive Pantry w/ Window! Solid Wood Cabinets w/ 36-inch Uppers & Crown! City Water & Sewer! Large 7+ Person Hot Tub! Radiant Barrier in Roof & Solar Powered Attic Fan! Stone Façade! Tile Flooring Throughout! Large Master Bedroom! Master Bath w/ Walk-in Shower & Garden Tub! Dual Sinks & Long Vanity! Huge Walk-in Closet! Laundry Room Inside! NO HOA/CDD/Community Fees! Window Treatments/Blinds! Amazing Location! Ceiling Fans & Plenty of LED Lighting! Aluminum Hurricane Shutters! Smart Home (AC/Lock/Doorbell/Lights)! White Vinyl Fence! Underground Electric!
/u.realgeeks.media/bluemarlinre/logo-full.png)
Additional Information
- Property Description
- Ranch
- Interior Features
- Breakfast Bar, Built-in Features, Ceiling Fan(s), Entrance Foyer, Eat-in Kitchen, In-Law Floorplan, Kitchen Island, Open Floorplan, Pantry, Primary Downstairs, Smart Thermostat, Walk-In Closet(s), Primary Bathroom - Tub with Shower, Split Bedrooms, Guest Suite
- Floor
- Laminate, Tile
- Appliances
- Dishwasher, Electric Range, Microwave, ENERGY STAR Qualified Water Heater, Refrigerator
- Utilities
- Cable Connected, Electricity Connected, Sewer Connected, Water Connected
- Heating
- Central, Electric, Heat Pump
- Air Conditioning
- Attic Fan, Central Air, Electric
- Exterior Construction
- Concrete, Stone, Stucco
- Roof
- Shingle
- Pool Type
- In Ground, Screen Enclosure, Salt Water
- Garage Spaces
- 2
- Elementary School
- Turner
- Middle School
- Southwest
- High School
- Heritage
Listing courtesy of Dalton Wade Inc..
Listing courtesy of Dalton Wade Inc..
Courtesy of Dalton Wade Inc..