3235 Hummingbird Way, Melbourne, FL 32940
- $650,000
- 4
- BD
- 3
- BA
- 2,178
- SqFt






- List Price
- $650,000
- Status
- ACTIVE
- Days on Market
- 37
- Price Change
- ▼ $25,000 1787606934
- MLS#
- 1083204
- Year Built
- 2020
- Bedrooms
- 4
- Bathrooms
- 3
- Living Area
- 2,178
- Lot Size
- 6,098
- Acres
- 0.14
- MLS Area Major
- Viera West of I 95
Property Description
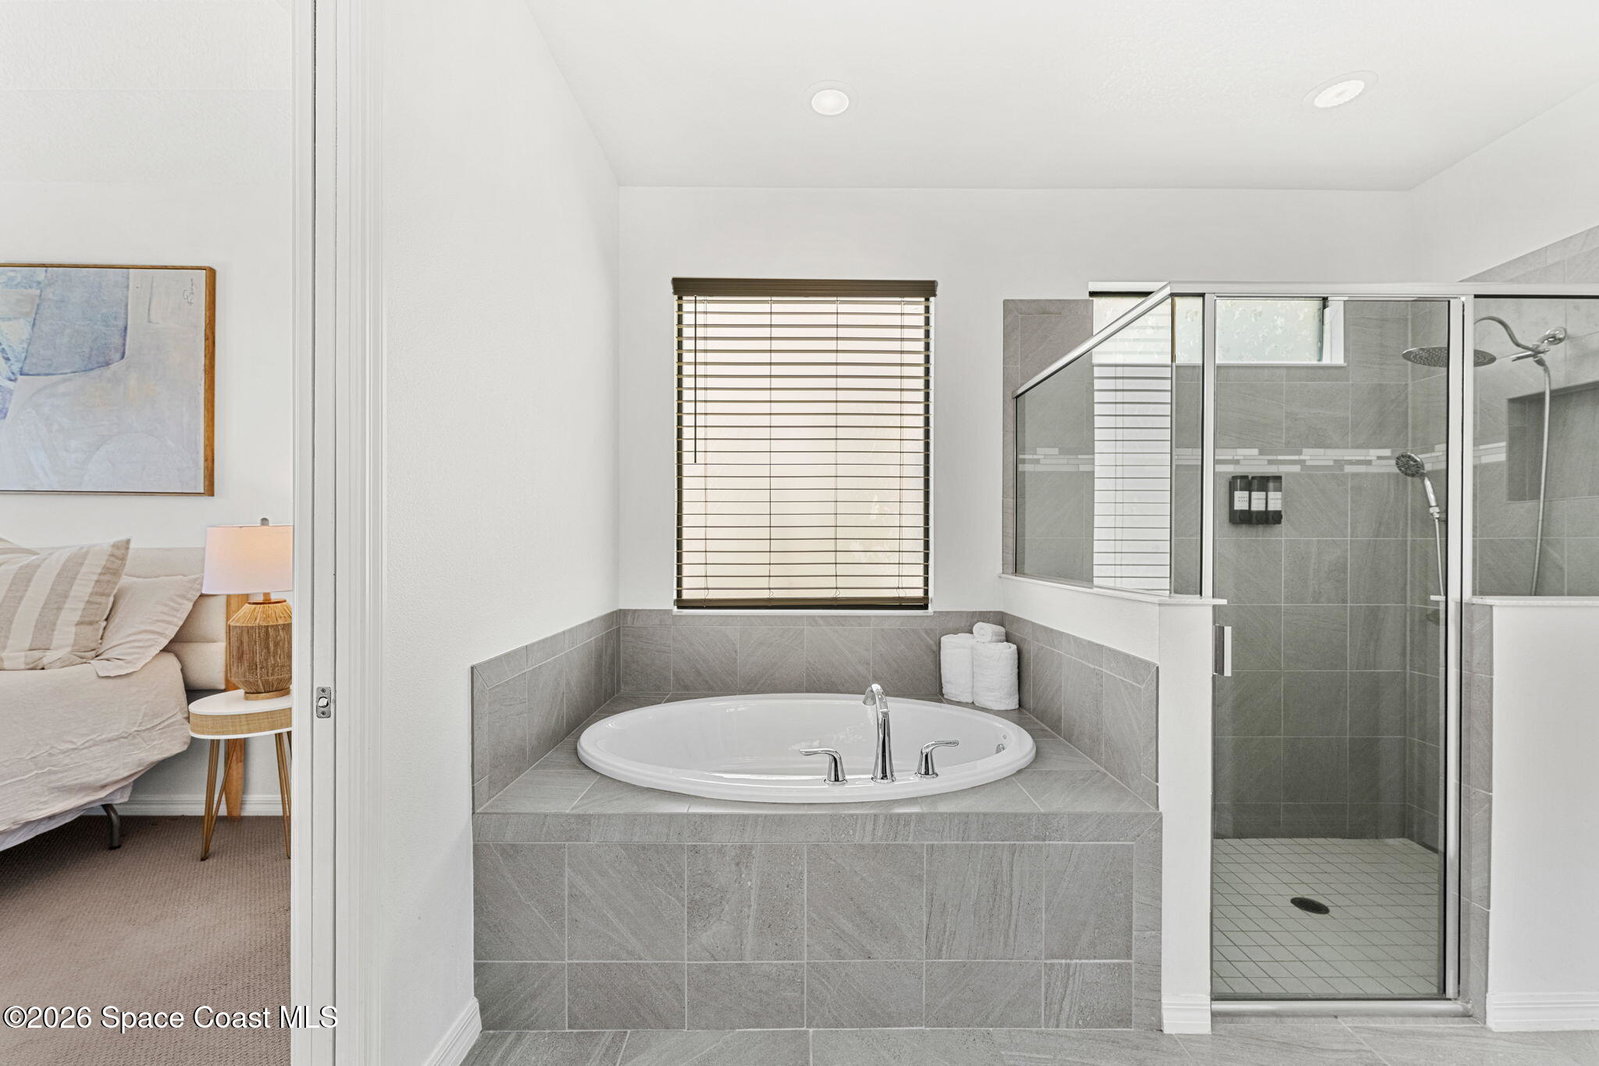
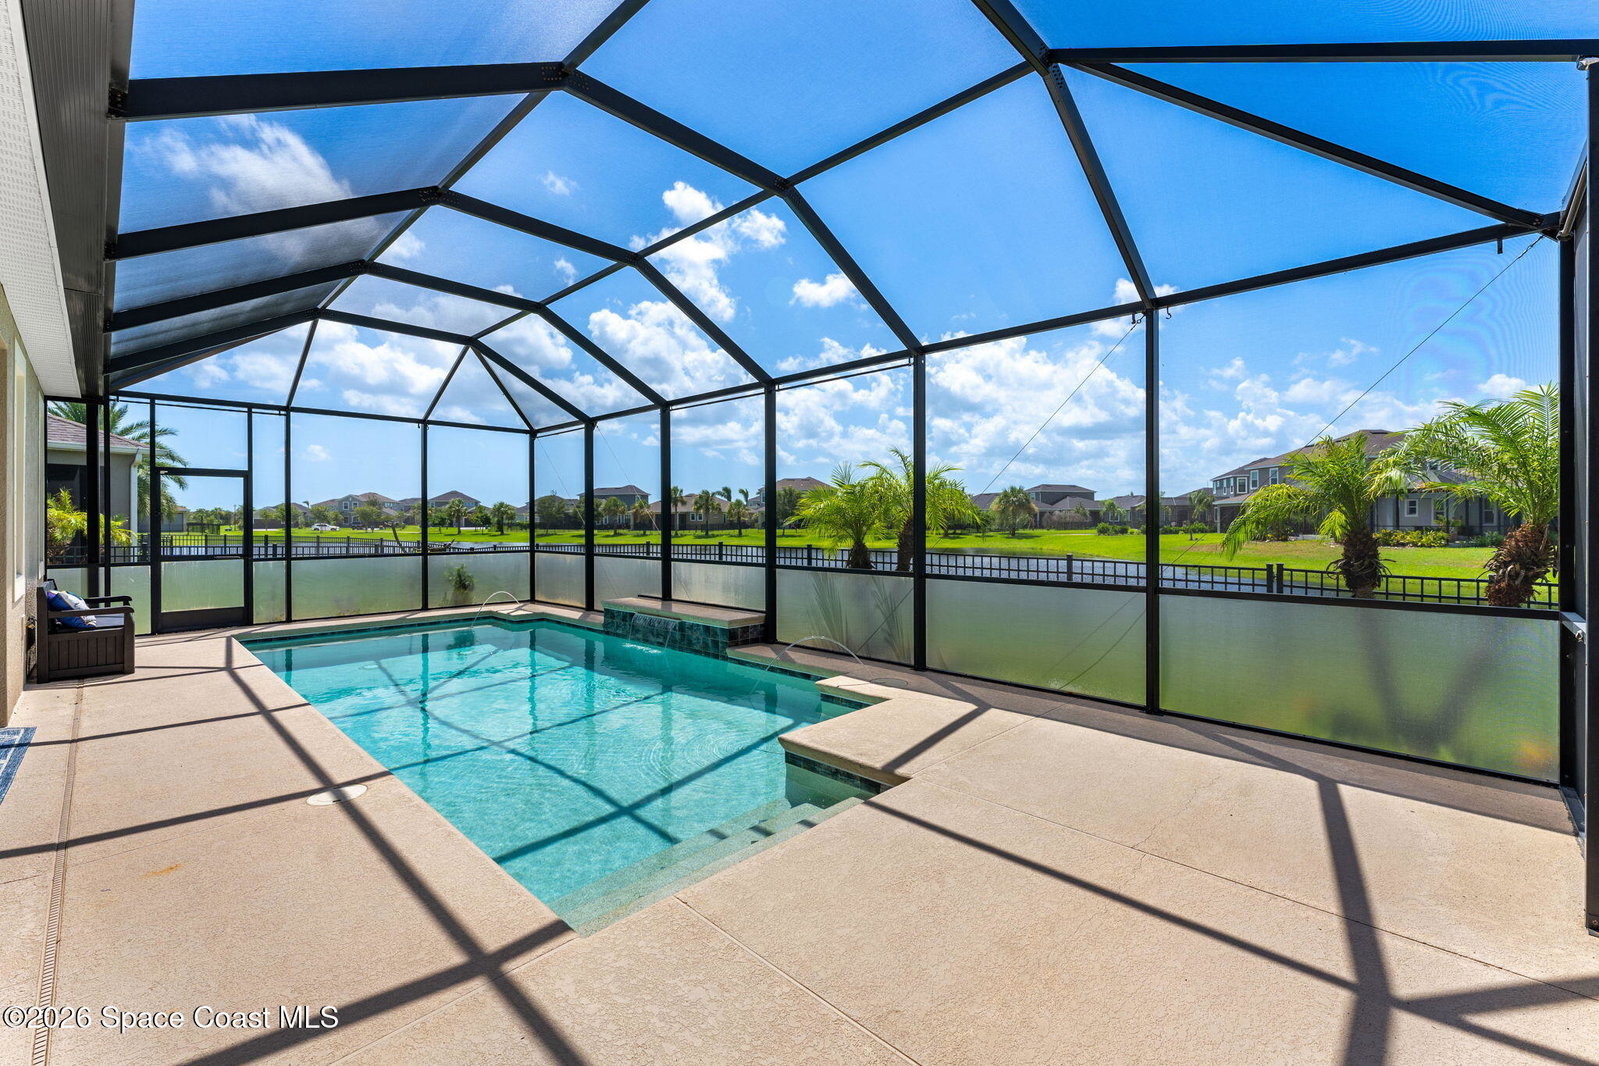
LOWEST-PRICED POOL HOME IN WEST VIERA! Welcome to this beautifully maintained 2020 Hawthorn floor plan, offering 3 bedrooms, 2.5 bathrooms, a dedicated office, 2,178 square feet, serene water views, and a heated saltwater pool. The floor plan features the primary suite, private office, and laundry room on the first floor, while upstairs offers two additional bedrooms and a full bathroom The open-concept kitchen overlooks the dining and living areas and features stainless steel appliances, a gas range, large center island, and plenty of prep space, with views of the pool and water beyond. Additional upgrades include impact windows on the front of the home and upstairs, hurricane shutters, a gas tankless water heater, Maytag whole-home water treatment system, and solar panels that will be PAID OFF at closing. The new owner can enjoy energy costs of approximately $35/month with no solar loan to assume. Step outside to your fully fenced backyard, heated saltwater pool, and peaceful water views--the perfect setting for relaxing or entertaining year-round. Located in highly desirable West Viera, this home offers a low HOA and convenient golf cart access to shopping, restaurants, walking trails, parks, and school pick-up and drop-off. Residents also enjoy outstanding community amenities, including a resort-style clubhouse and pool, tennis courts, pickleball courts, basketball court, dog park, playgrounds, and access to A-rated schools! This move-in-ready home offers the Florida lifestyle you've been looking for!
/u.realgeeks.media/bluemarlinre/logo-full.png)
Additional Information
- Hoa Fee
- $358
- Property Description
- Contemporary, Traditional
- Interior Features
- Ceiling Fan(s), Entrance Foyer, His and Hers Closets, Kitchen Island, Open Floorplan, Pantry, Primary Downstairs, Walk-In Closet(s), Primary Bathroom -Tub with Separate Shower, Split Bedrooms, Breakfast Nook
- Floor
- Carpet, Tile
- Appliances
- Dryer, Disposal, Dishwasher, Gas Oven, Gas Range, Gas Water Heater, Ice Maker, Microwave, Plumbed For Ice Maker, Refrigerator, Washer, Water Softener Owned
- Utilities
- Cable Available, Cable Connected, Electricity Available, Electricity Connected, Natural Gas Available, Natural Gas Connected, Sewer Available, Sewer Connected, Water Available, Water Connected
- Heating
- Central
- Air Conditioning
- Central Air
- Exterior Construction
- Block, Concrete, Frame, Stucco
- Roof
- Shingle
- Pool Type
- Electric Heat, Heated, In Ground, Screen Enclosure
- Garage Spaces
- 2
- Elementary School
- Viera
- Middle School
- Viera Middle School
- High School
- Viera
Listing courtesy of Keller Williams Realty Brevard.
Listing courtesy of Keller Williams Realty Brevard.
Courtesy of Keller Williams Realty Brevard.