651 Toni Street SW, Palm Bay, FL 32908
- $780,000
- 4
- BD
- 4
- BA
- 3,527
- SqFt




- Sold Price
- $780,000
- List Price
- $799,900
- Status
- CLOSED
- Days on Market
- 133
- Closing Date
- Dec 05, 2024
- MLS#
- 1020640
- Year Built
- 2005
- Bedrooms
- 4
- Bathrooms
- 4
- Living Area
- 3,527
- Lot Size
- 49,658
- Acres
- 1.14
- MLS Area Major
- SW Palm Bay
Property Description
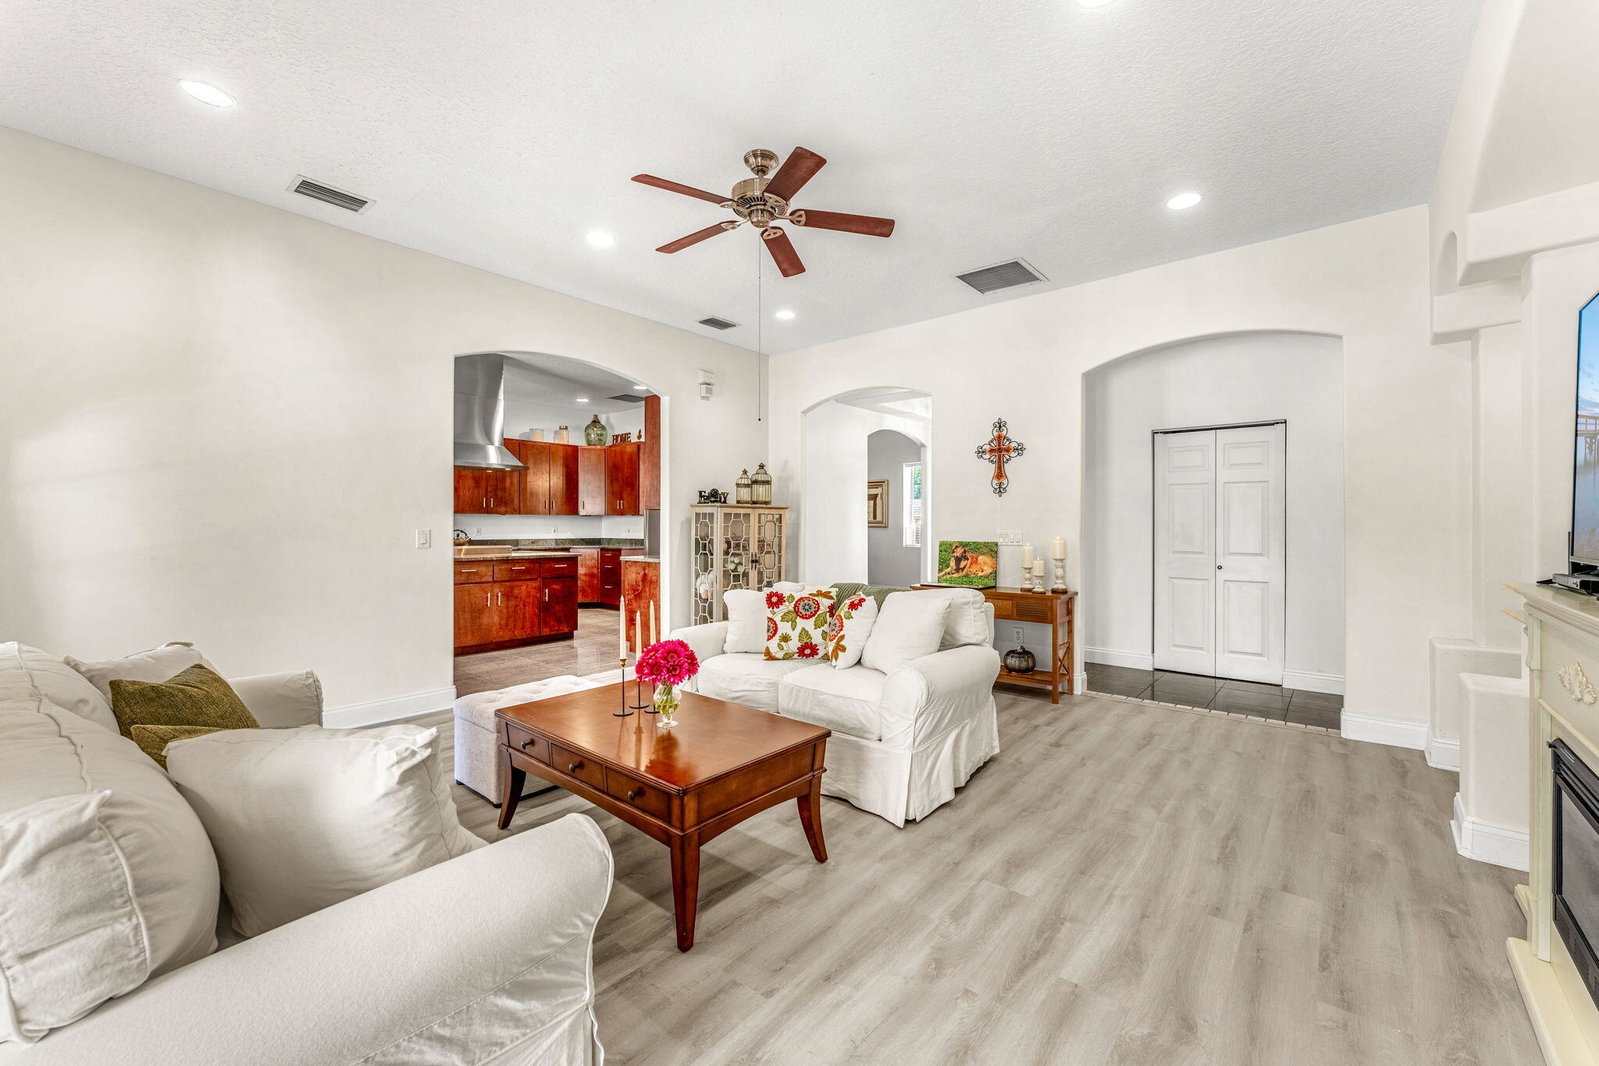
72 HOUR KICKOUT IN PLACE - Why compromise on a convenient location to have more space, when you can have BOTH? This sprawling, custom-built, CONCRETE BLOCK home features an ultra-fortifying, yet timeless & charming brick exterior, 10' ceilings with coffered entry foyer, 2023 ROOF & SOLAR PANELS, SALT-POOL with newer pool screen, a 2023 GENERAC GENERATOR, INDOOR LAUNDRY, a private 1.14 acre lot, NO HOA & updates to boot! The thoughtful floor plan is perfect for entertaining or multi-generational living with tastefully RENOVATED BATHROOMS, an open-design, eat-in kitchen with GRANITE, GAS range, two ovens (electric & GAS), WALK-IN PANTRY, open dedicated dining room, PLUS a generous GREAT ROOM with a distinguished wet-bar. The impressive primary suite includes a dreamy walk-in closet, sitting room and a bathroom dreams are made of with a deep, clawfoot tub and spa-like ambiance. No shortage of storage here with plenty of closet space AND sizable air-conditioned upstairs storage.
/u.realgeeks.media/bluemarlinre/logo-full.png)
Additional Information
- Property Description
- Ranch, Traditional
- Interior Features
- Ceiling Fan(s), Entrance Foyer, Eat-in Kitchen, Kitchen Island, Open Floorplan, Primary Downstairs, Wet Bar, Walk-In Closet(s), Primary Bathroom -Tub with Separate Shower, Breakfast Nook, Jack and Jill Bath
- Floor
- Tile, Vinyl
- Appliances
- Dishwasher, Electric Oven, Gas Range, Microwave, Refrigerator
- Utilities
- Cable Available, Electricity Connected, Propane
- Heating
- Central, Electric
- Air Conditioning
- Central Air, Electric
- Exterior Construction
- Block, Concrete, Stucco, Brick
- Roof
- Shingle
- Pool Type
- In Ground, Screen Enclosure, Salt Water
- Garage Spaces
- 3
- Elementary School
- Jupiter
- Middle School
- Central
- High School
- Heritage
Listing courtesy of Blue Marlin Real Estate.
Listing courtesy of Blue Marlin Real Estate.
Courtesy of Blue Marlin Real Estate.
Selling Office: RE/MAX Elite.